
 3D Tour
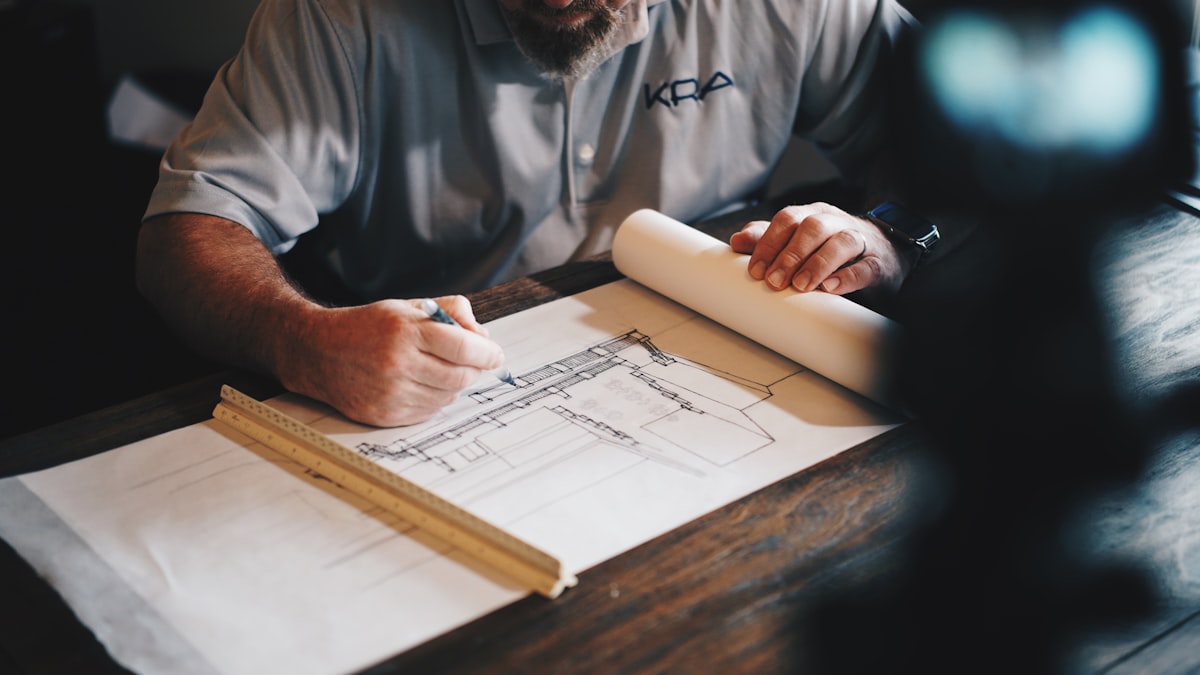
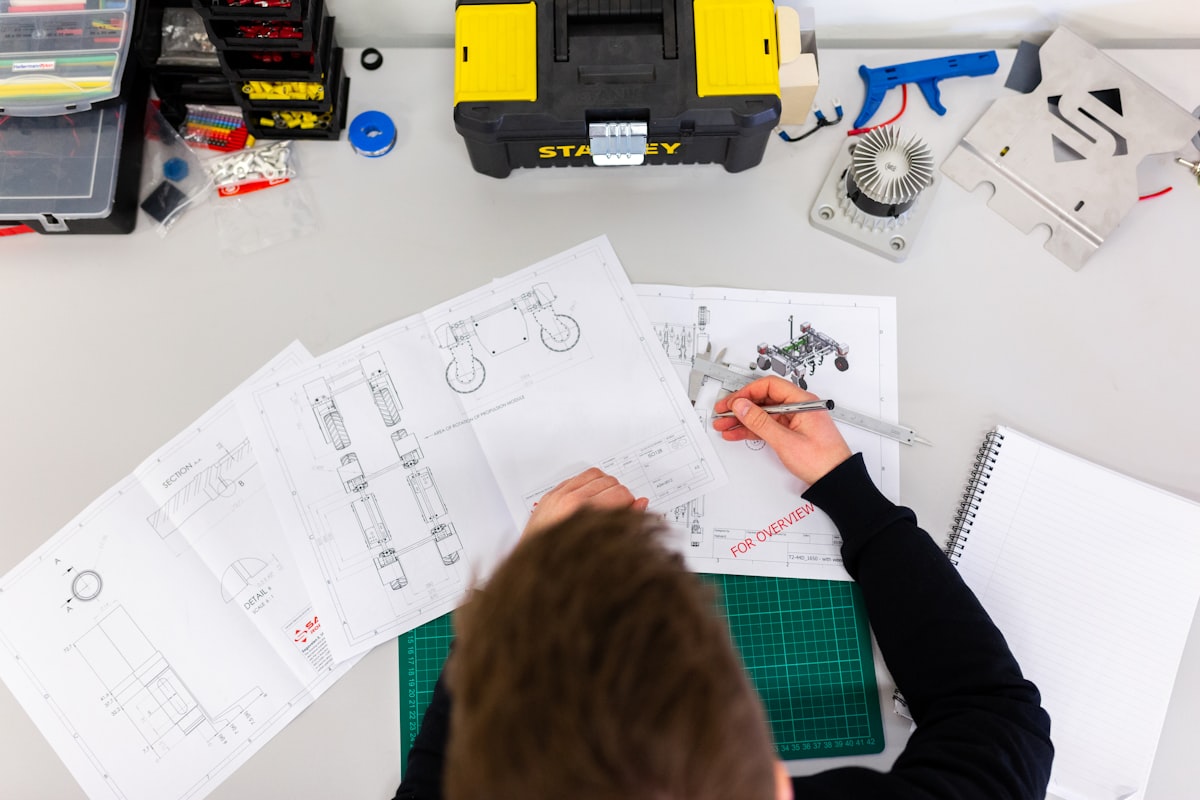
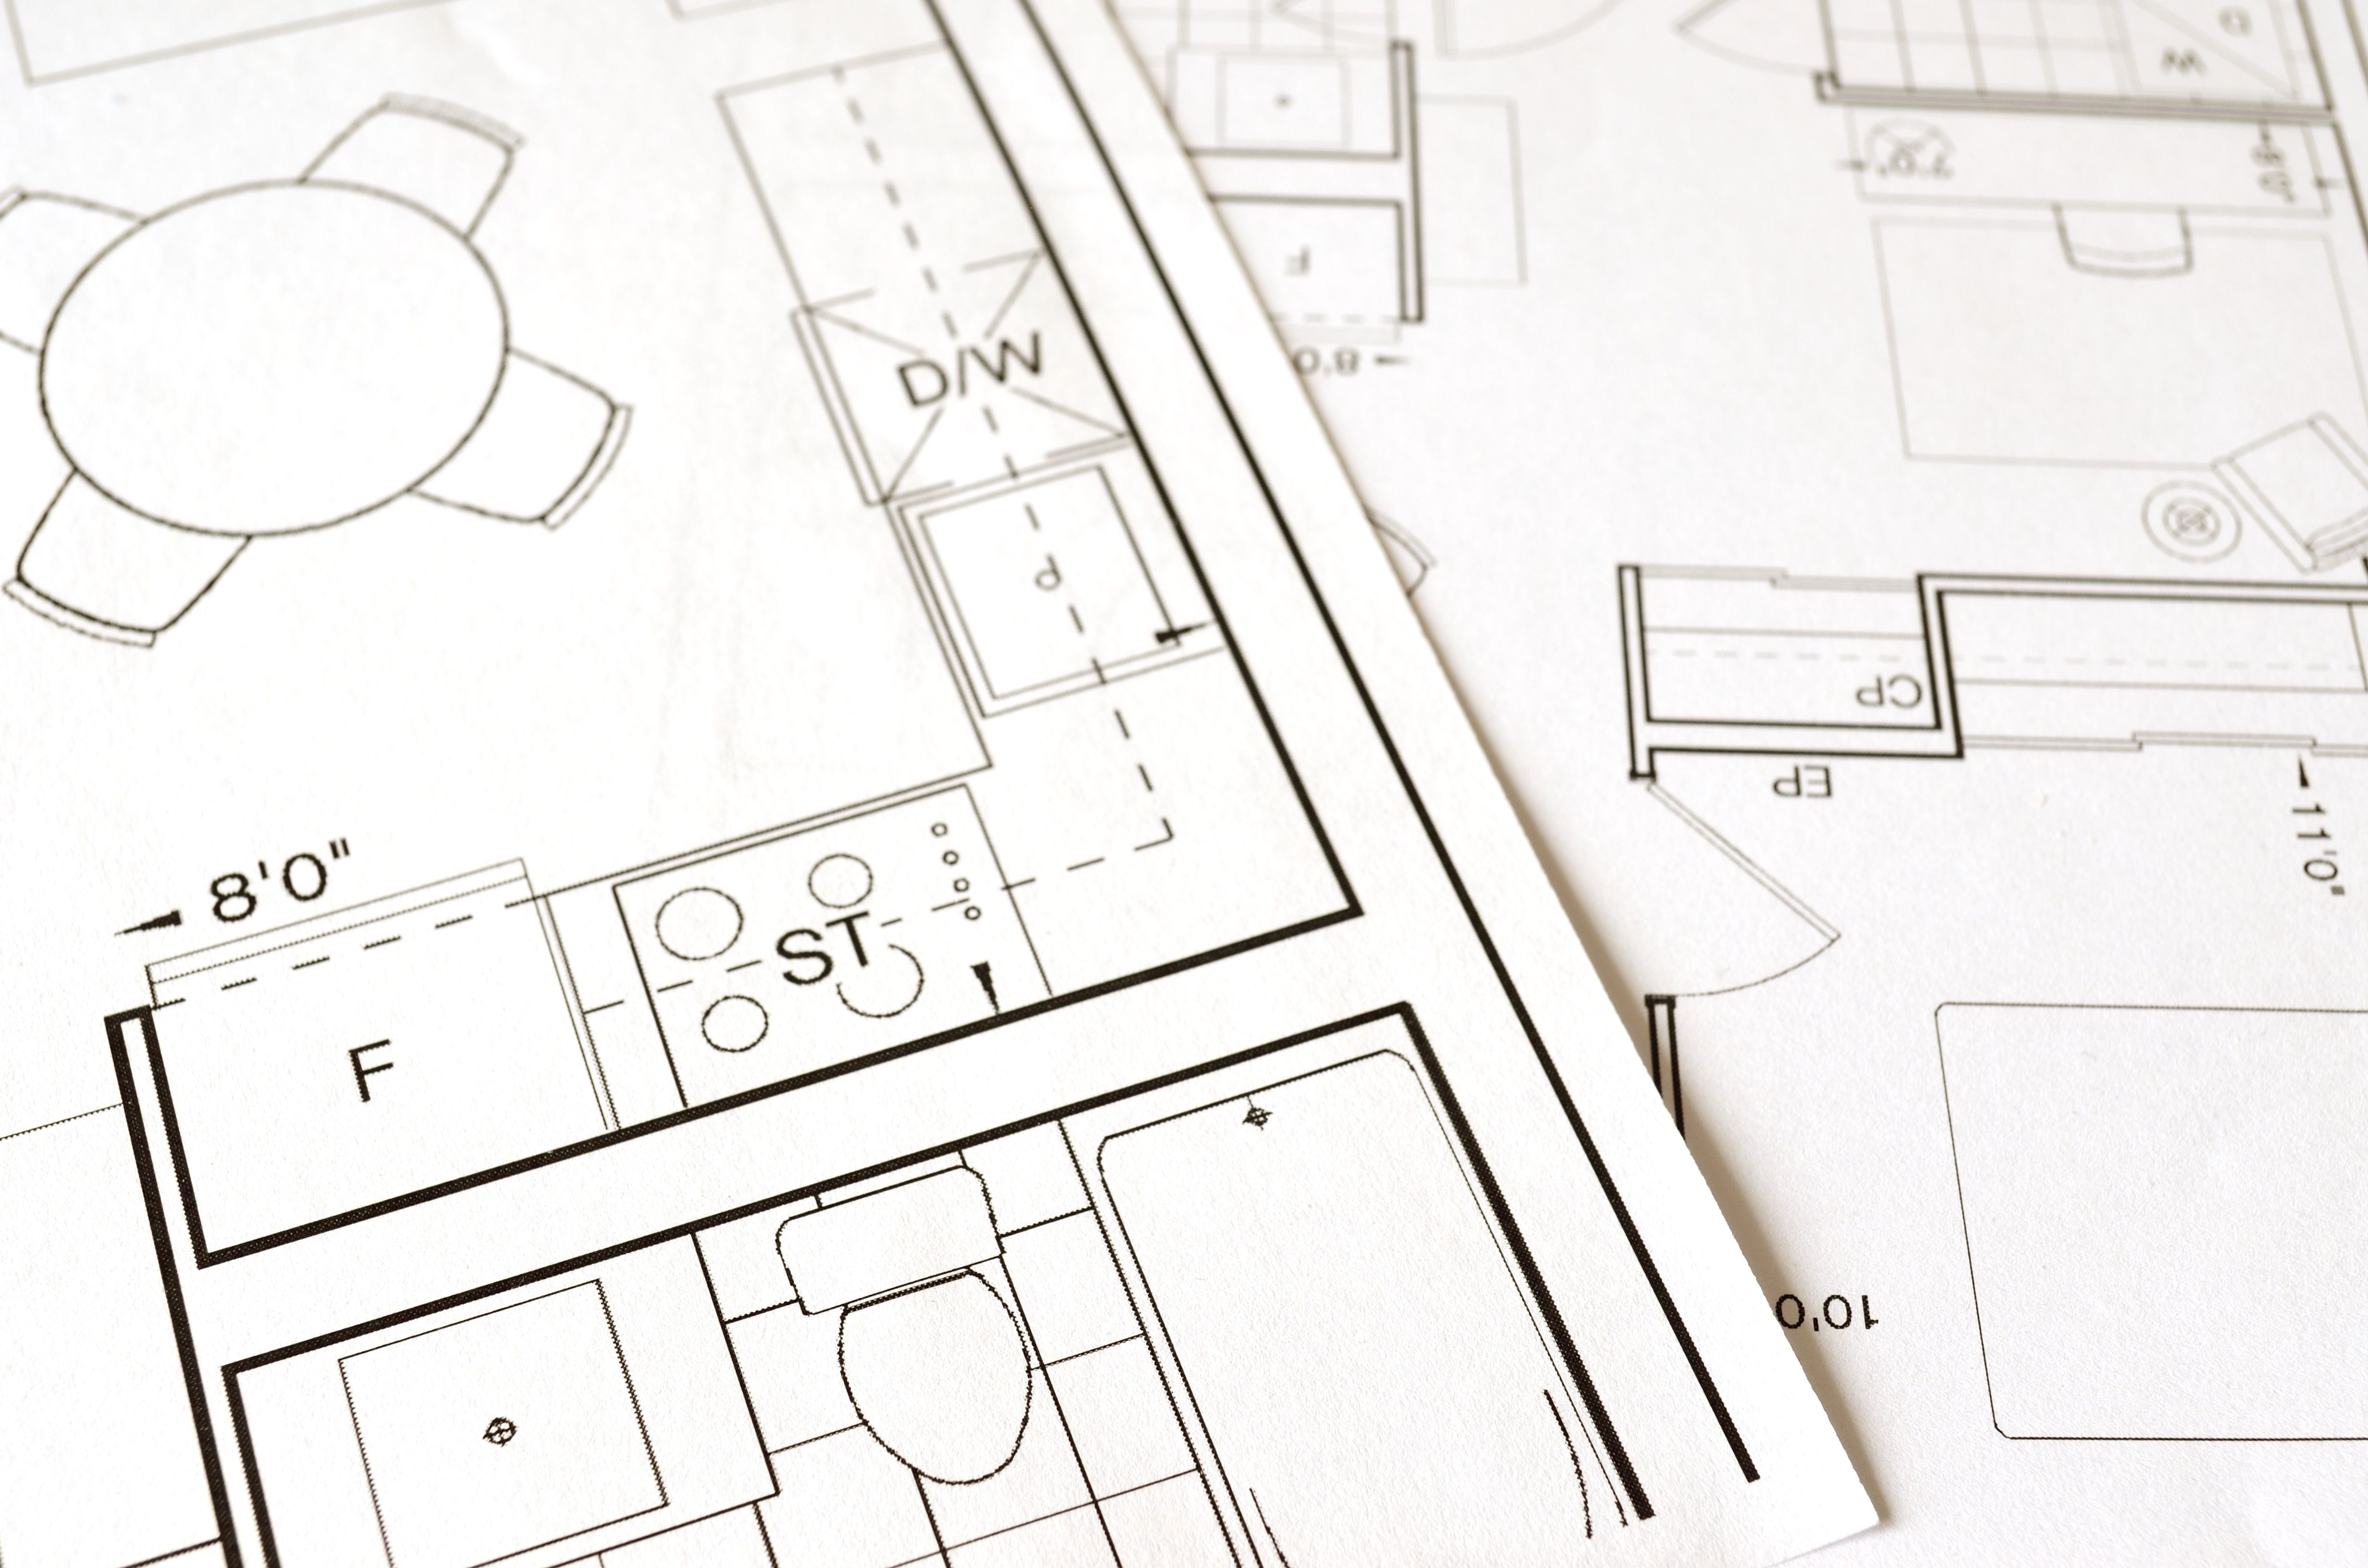
Architectural Drawings
Plans Drawn for Real Living
Every Future Model Town unit is designed by our in-house architecture team and follows approved layout plans.
3D Tour 3D Tour
 3D Tour
 3D Tour
 3D Tour
 3D Tour
These layout plans are representative drawings of Future Model Town's standard unit types. Exact dimensions and positions may vary per project and block. Please confirm the final layout for your specific plot during your site visit.